Jones & Sandford Joinery Interior & Exterior Refurbishment
Category: Commercial
Client: Jones & Sandford Joinery
Architect: Melanie Hansen (BECA)
Project Duration: February 2025 - October 2025
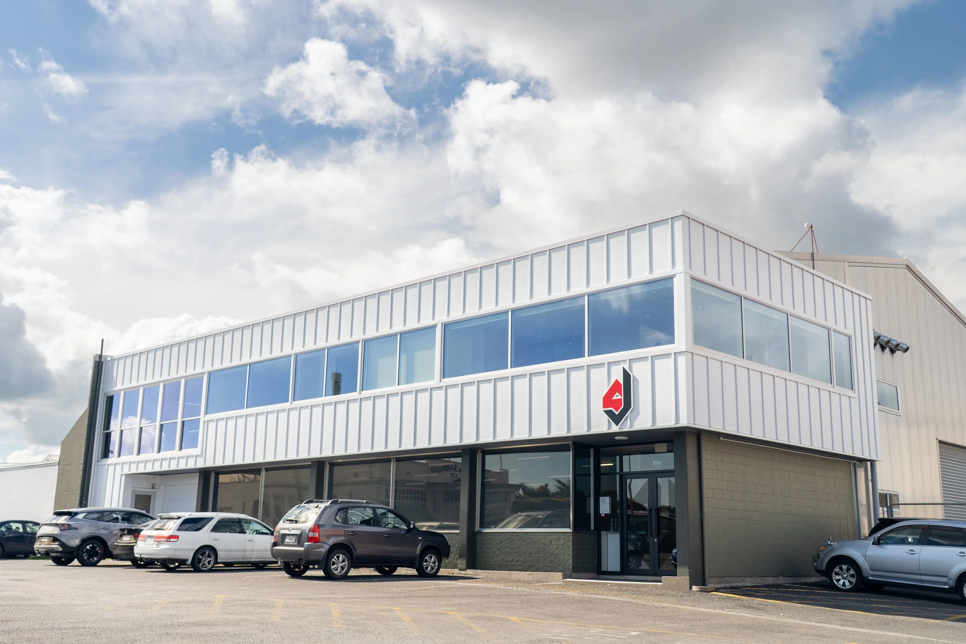
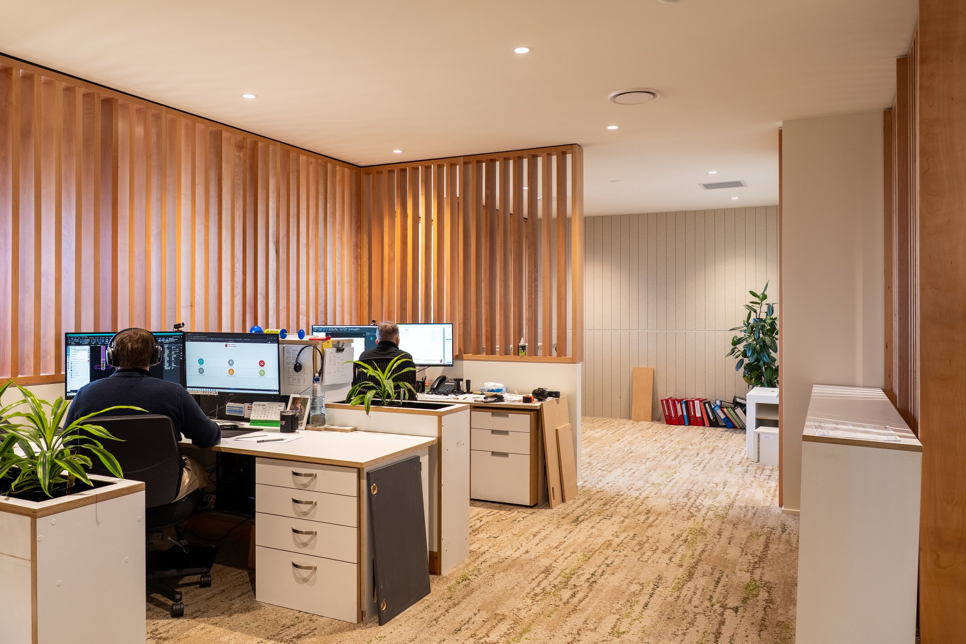
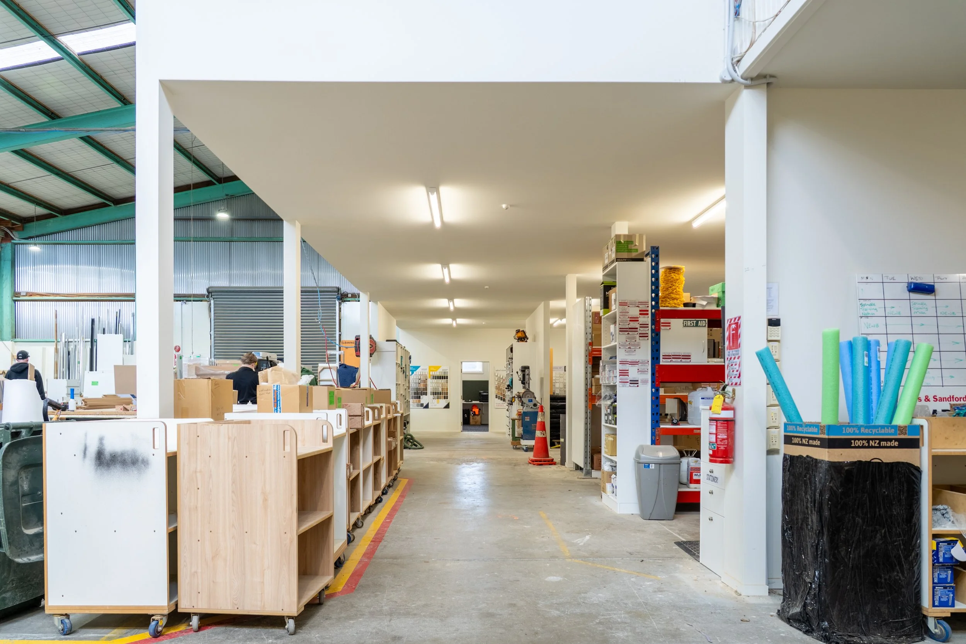
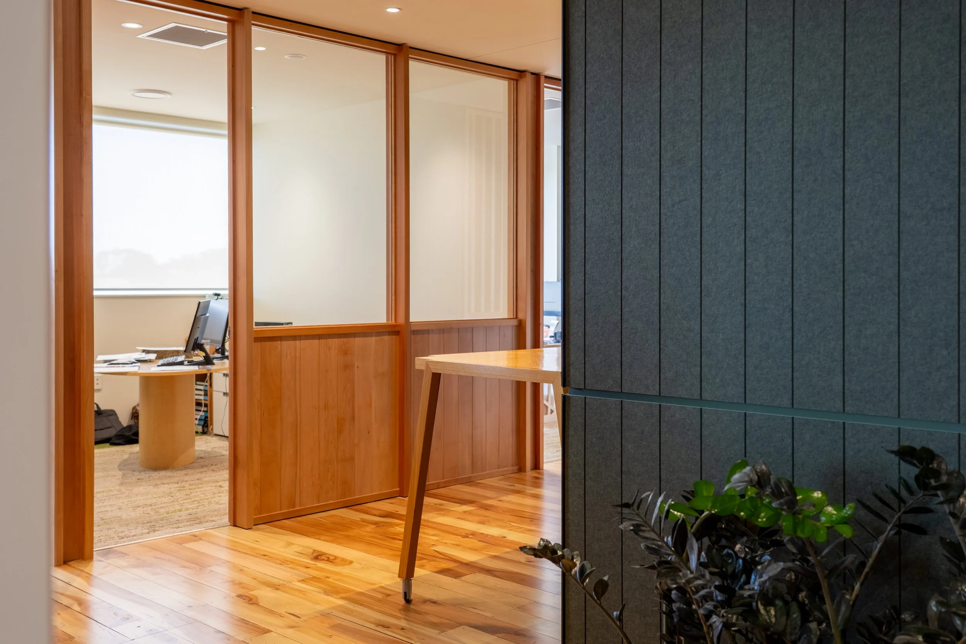
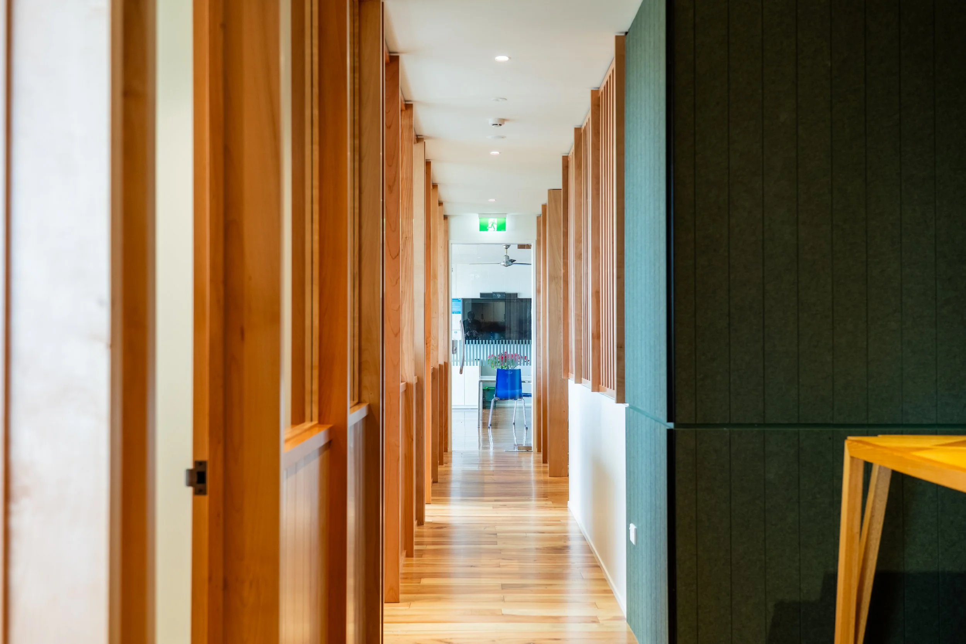
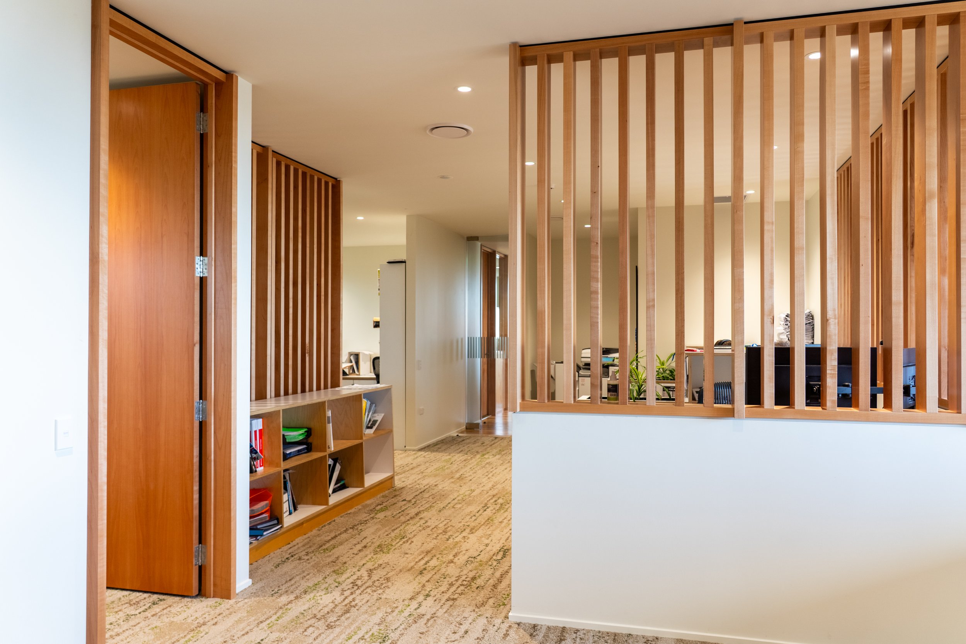
This project involved the extensive refurbishment and reconfiguration of the existing Jones & Sandford office and workshop facility. Including an external reclad, installation of aluminium Shugg windows, structural upgrades, a mezzanine floor extension and a complete interior fitout. Upgrades to HVAC, lighting and building compliance were also undertaken, alongside the demolition of existing office spaces to increase the available workshop floor area.
Delivered within a fully operational joinery factory and office environment, the project required careful staging, stakeholder coordination and ongoing communication to minimise disruption to daily operations. Temporary structural propping and a shrink-wrap enclosure were utilised to maintain building stability and weathertightness throughout construction.
Despite the complexities of working within an occupied facility, the team successfully delivered a high-quality refurbishment, transforming the existing building into a modern, functional workspace tailored to the client’s operational needs.