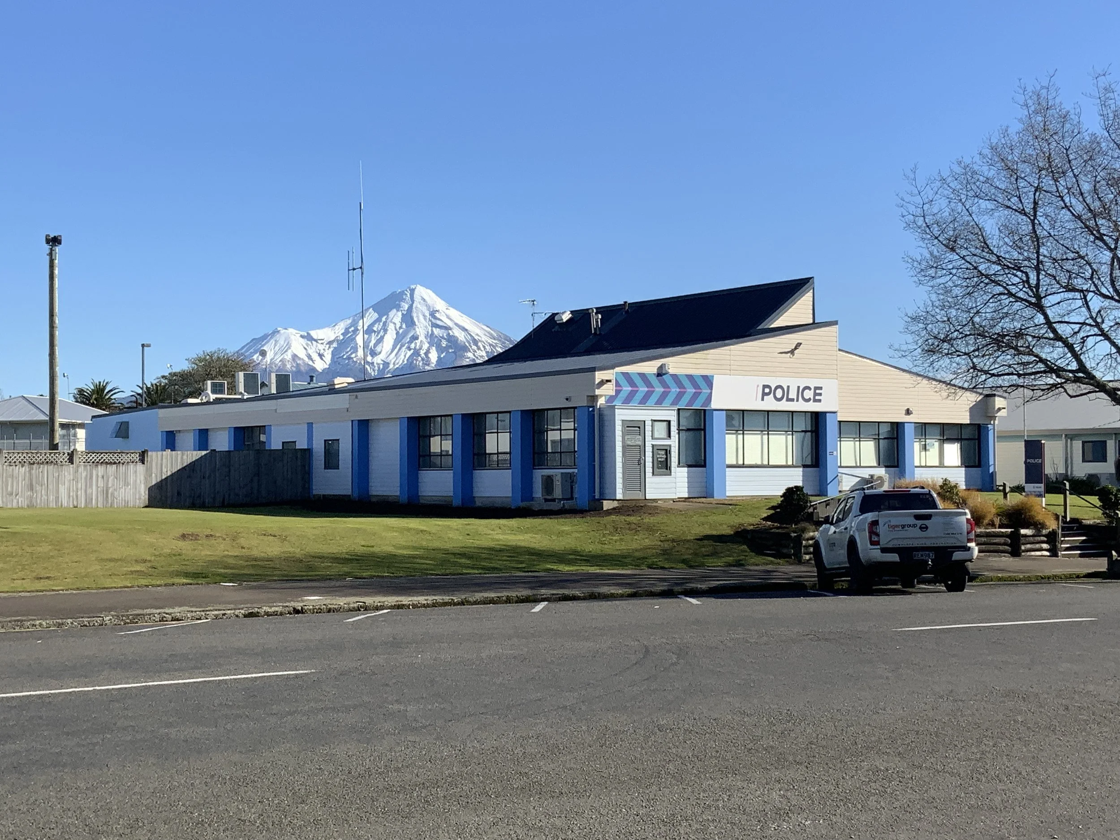
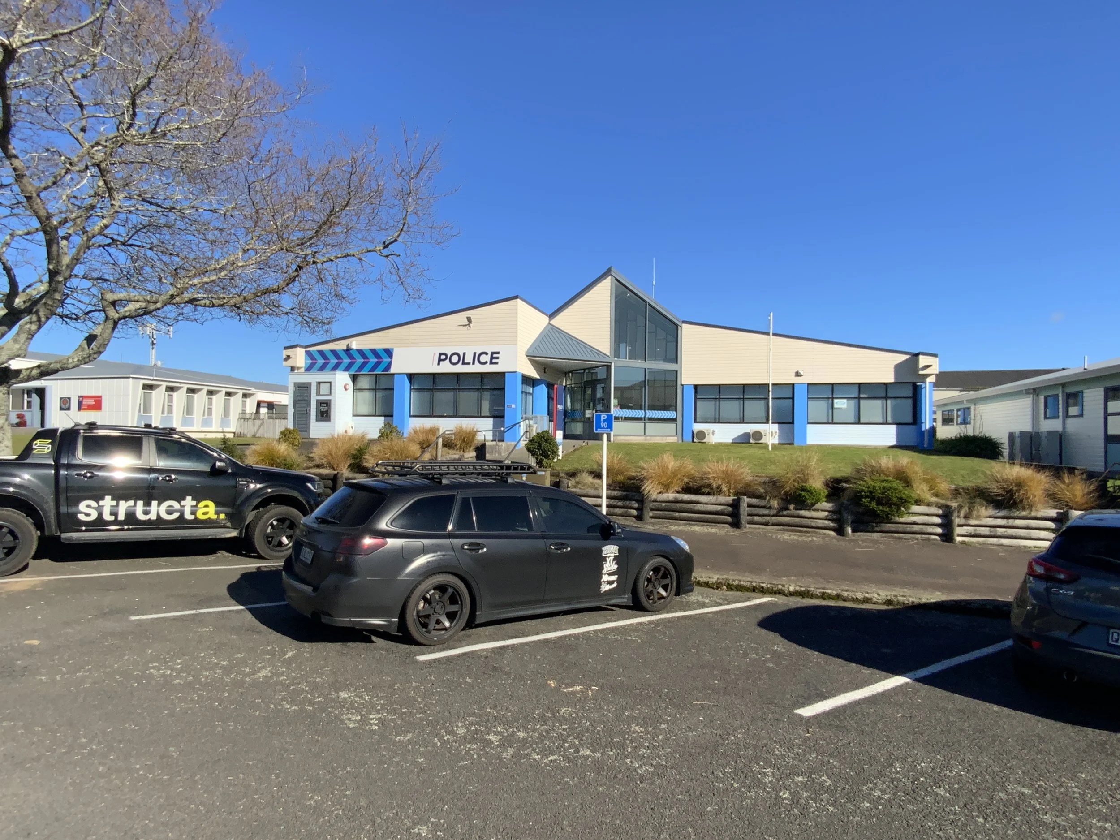
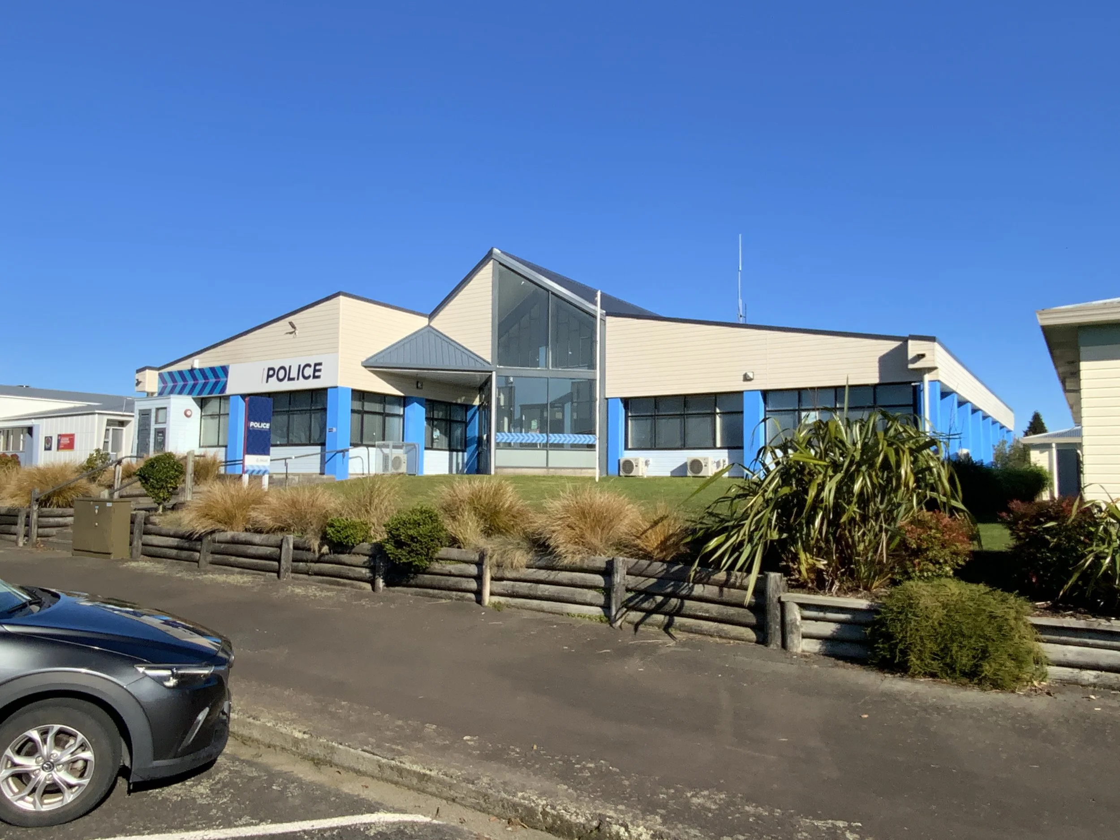
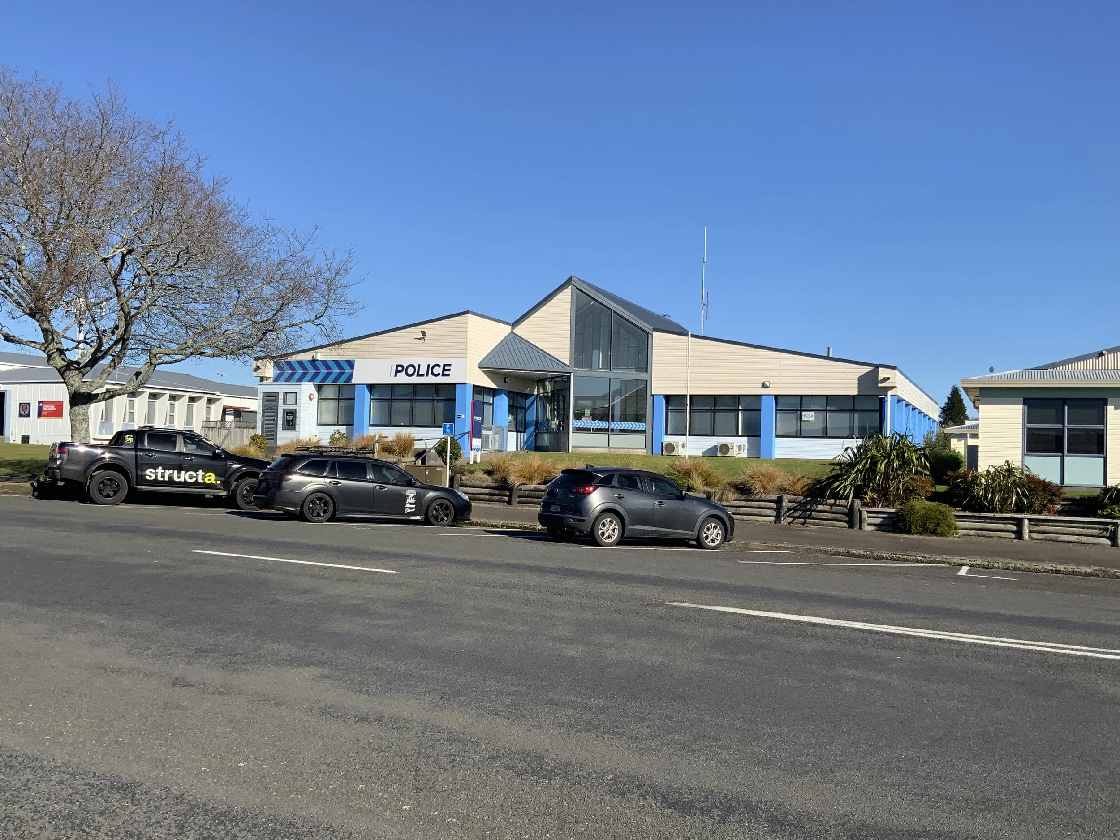
Stratford Police Station Re-Roof & HVAC
Category:Commercial
Client:New Zealand Police
Architect:Stephenson & Turner
Project Duration:January 2026 - June 2026
The Project included a reconfigured warm roof system, new HVAC services, upgraded egress, accessibility and security improvements, and seismic strengthening works throughout the building.
As main contractor, Structa led construction, site management, and project management for this project, working in close collaboration with NZ Police and New Plymouth-based architect Daryl Austin of S&T. Together, the team successfully delivered the project on time and within budget.
The project highlights many of the challenges associated with New Zealand’s ageing building stock, particularly buildings constructed during the 1980s, when building standards and performance expectations were less rigorous than they are today.
Originally constructed in the mid-1980s as a WINZ office before being converted into a police station in the late 1990s, the light timber-framed building featured multiple pitched metal roofs draining to small internal gutters concealed behind parapet walls located along the site boundaries. Limited falls to gutter outlets contributed to ongoing water management issues over time, exacerbated by increasingly intense rainfall events associated with climate change.
The roof remediation strategy incorporated Rooflogic’s FIbrethermX warm roof system, installed over the existing metal roofing. The original roof now acts as a vapour control layer while also providing a safe working platform during construction. The new roof build-up discharges to significantly larger internal gutters lined with TPO membrane roofing, all discreetly concealed behind the existing parapets.
This approach delivered several benefits, including the retention and reuse of the existing roofing substrate, the introduction of a continuous layer of thermal insulation, and improved overall building performance. By reducing thermal bridging and maintaining a more consistent internal temperature, the new roof system lowers demand on the HVAC system, improving occupant comfort while enhancing energy efficiency.
Importantly, the selected solution minimised additional strucural weight compared with alternative roof reconfiguration options considered. This helped reduce the extent of seismic strengthening required to achieve the building’s IL4 seismic performance requirements.